
(559) 377-7343 3572 N Blythe Ave · Directions
Clayton logo
Manufacturer

Clayton

America’s largest home builder, opening doors since 1956.

Founded
1956
Headquarters
Maryville, Tennessee
Where these are built
Clayton’s Sacramento, California facility
Plans we carry
29
Plans starting at
$69,900
HUD certifiedEnergy Star (eBuilt)CA WUI fire compliantOfficial site ↗

About Clayton

Clayton started in 1956 when Jim Clayton began refurbishing and reselling used homes, then added its own manufacturing in 1975. It grew into the largest builder of manufactured homes in the United States, went public in 1983, and has been a wholly owned part of Warren Buffett’s Berkshire Hathaway since 2003.

Clayton builds across roughly forty home building facilities nationwide. The homes we carry come from its Sacramento, California facility, which serves the western states. From Sacramento we carry the value-focused Tempo series and the upgraded Encore series, ranging from compact single-section homes to large multi-section family plans.

Clayton pairs national scale and financial stability with a genuinely broad lineup, which makes it a dependable choice across a wide range of budgets.

How they build

Clayton homes are built indoors on a controlled line and inspected to the federal HUD code before delivery. Decades of scale and process refinement, plus Berkshire Hathaway’s long-term ownership, translate into consistent build quality.

Warranty

Clayton manufactured homes carry a 1-year limited manufacturer warranty covering materials and workmanship, and many components such as appliances, the water heater, and HVAC carry their own manufacturers’ warranties beyond that. We coordinate local service after the home is set.
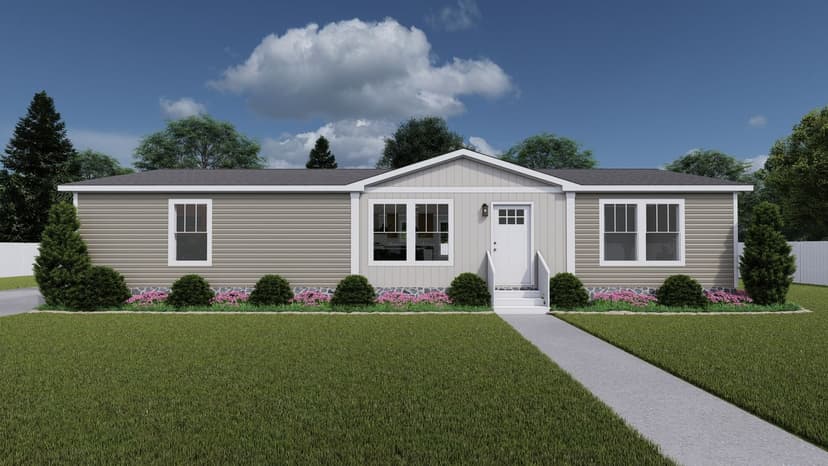
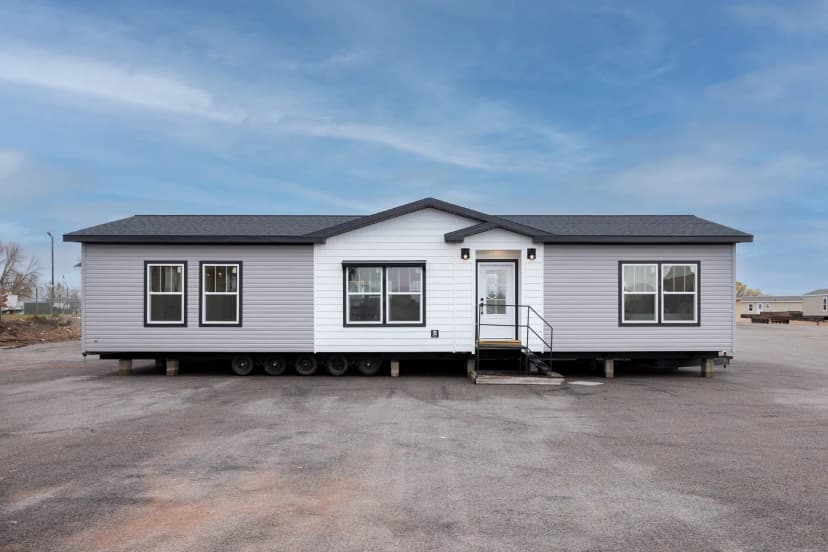
Floor plans from Clayton

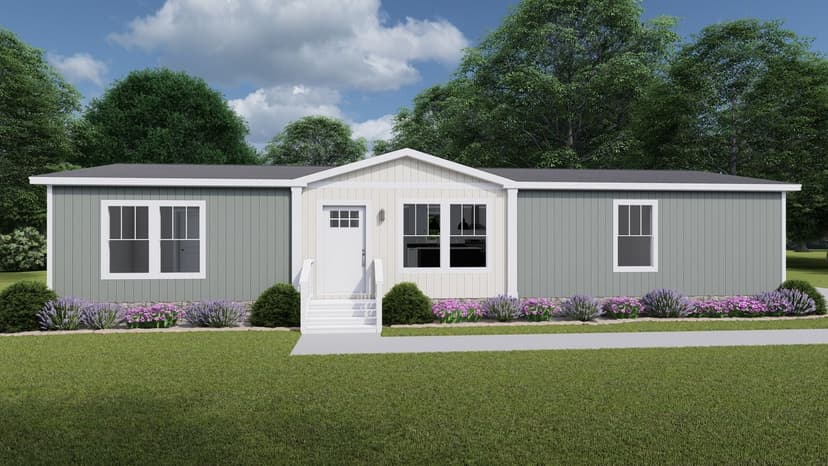
Limelight exteriorMulti-section
Tempo

Limelight

3 bd 2 ba 1,680 sf
30' W × 56' L
Starting at
$140,900
Estimated $979/mo
Kitchen islandWalk-in pantry
Winston exteriorMulti-section
Encore

Winston

3 bd 2 ba 1,475 sf
26'4" W × 56' L
Starting at
$191,900
Estimated $1,333/mo
Walk-in pantryWalk-in closet
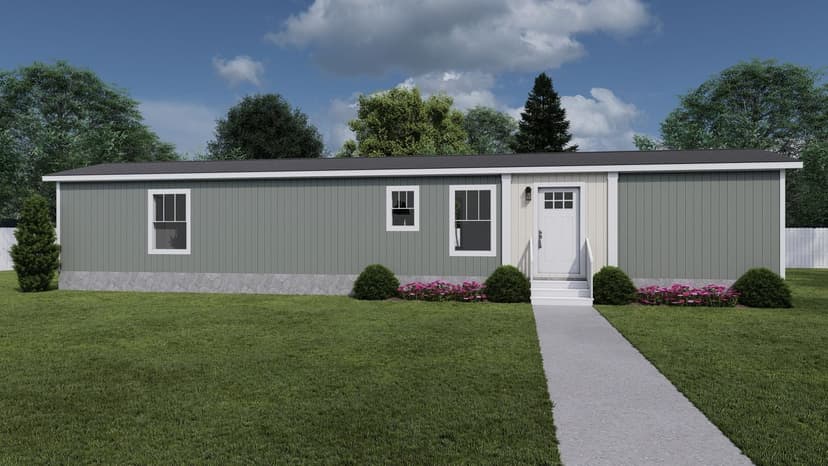
Born To Run exterior
Tempo

Born To Run

2 bd 2 ba 900 sf
15' W × 60' L
Starting at
$85,900
Estimated $597/mo
Walk-in showerSplit bedrooms
Brown Eyed Girl exteriorMulti-section
Tempo

Brown Eyed Girl

4 bd 2 ba 1,580 sf
26'4" W × 60' L
Starting at
$135,900
Estimated $944/mo
Kitchen islandHome office / flex
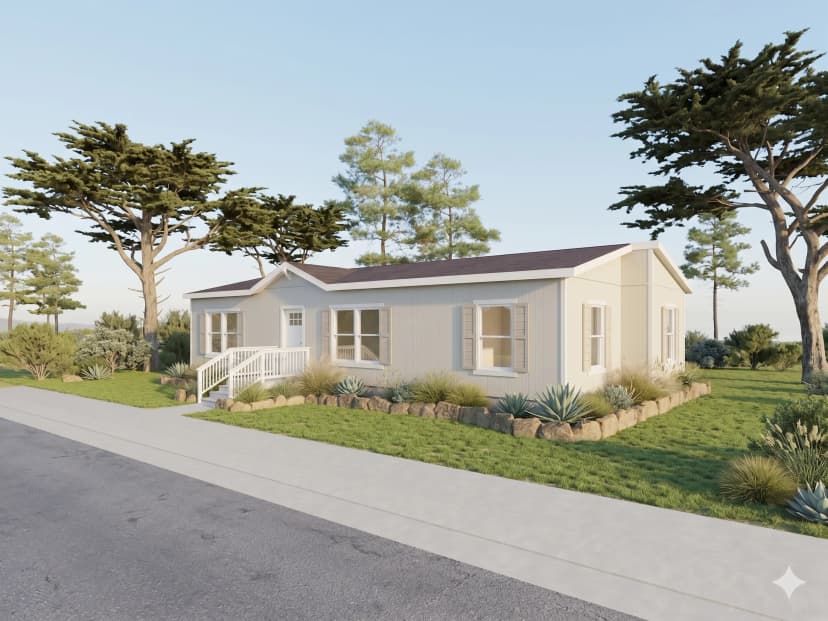
Carmel 24523K exteriorMulti-section
Carmel

Carmel 24523K

3 bd 2 ba 1,199 sf
23'8" W × 52'/49'4" L
Starting at
$138,900
Estimated $965/mo
Breakfast barDouble vanity
Here Comes The Sun exteriorMulti-section
Tempo

Here Comes The Sun

3 bd 2 ba 1,136 sf
23'8" W × 48' L
Starting at
$111,900
Estimated $777/mo
Double vanityWalk-in shower
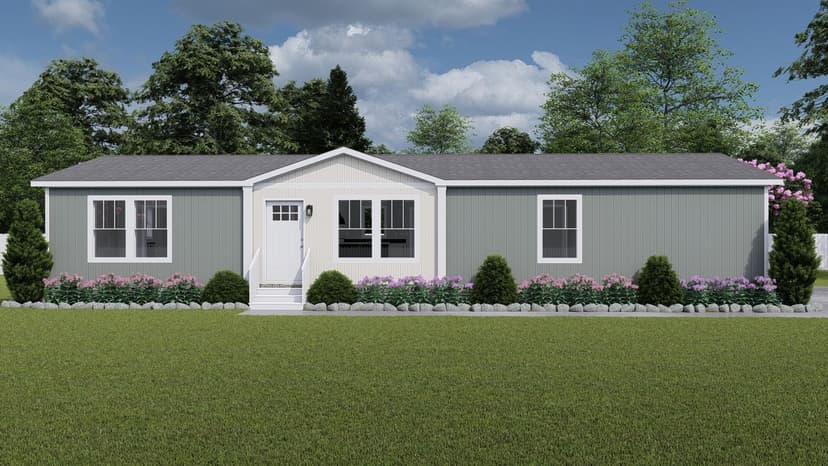
Lean On Me exteriorMulti-section
Tempo

Lean On Me

3 bd 2 ba 1,475 sf
26'4" W × 56' L
Starting at
$129,900
Estimated $902/mo
Kitchen islandWalk-in pantry
Montgomery exteriorMulti-section
Encore

Montgomery

3 bd 2 ba 1,860 sf
30' W × 62' L
Starting at
$217,900
Estimated $1,514/mo
Kitchen islandWalk-in closet
My Girl exteriorMulti-section
Tempo

My Girl

3 bd 2 ba 1,326 sf
23'8" W × 56' L
Starting at
$118,900
Estimated $826/mo
Two living areasDouble vanity
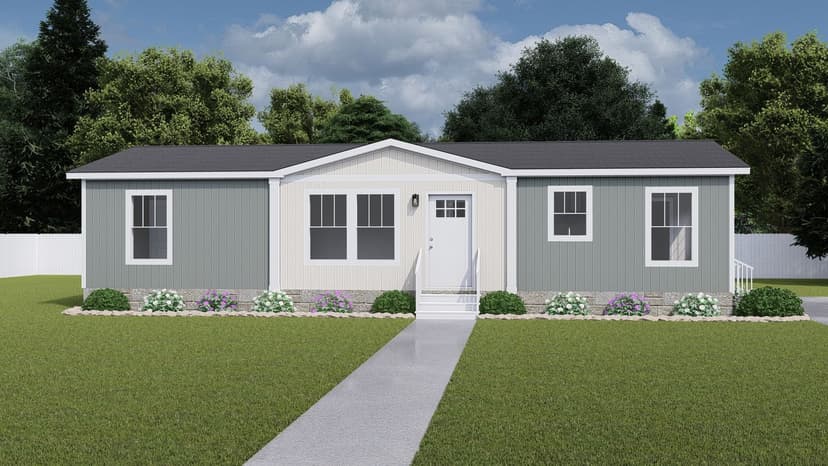
Rhythm Nation exterior
Tempo

Rhythm Nation

3 bd 2 ba 959 sf
15' W × 66' L
Starting at
$90,900
Estimated $631/mo
Split bedroomsPrimary suite
Rising Sun exteriorMulti-section
Tempo

Rising Sun

2 bd 2 ba 1,042 sf
23'8" W × 44' L
Starting at
$109,900
Estimated $763/mo
Double vanityWalk-in shower
Rocket Man exteriorMulti-section
Tempo

Rocket Man

3 bd 2 ba 1,735 sf
26'4" W × 66' L
Starting at
$143,900
Estimated $1,000/mo
Kitchen islandHome office / flex
Clayton’s scale, stability, and California factory give our buyers a wide, dependable range of homes with a builder that will be around for the long haul.
Why we partner with Clayton

Not sure which builder fits?

Tell us what matters most and we’ll point you to the right plans, from any of our partners.