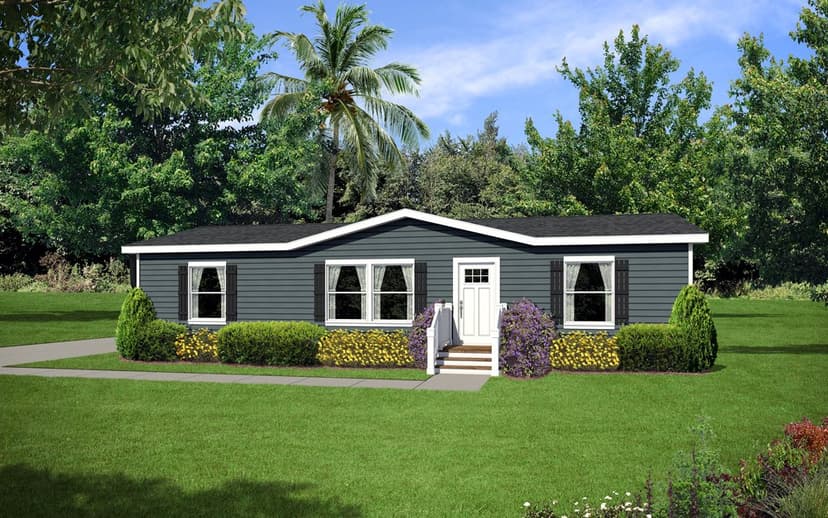

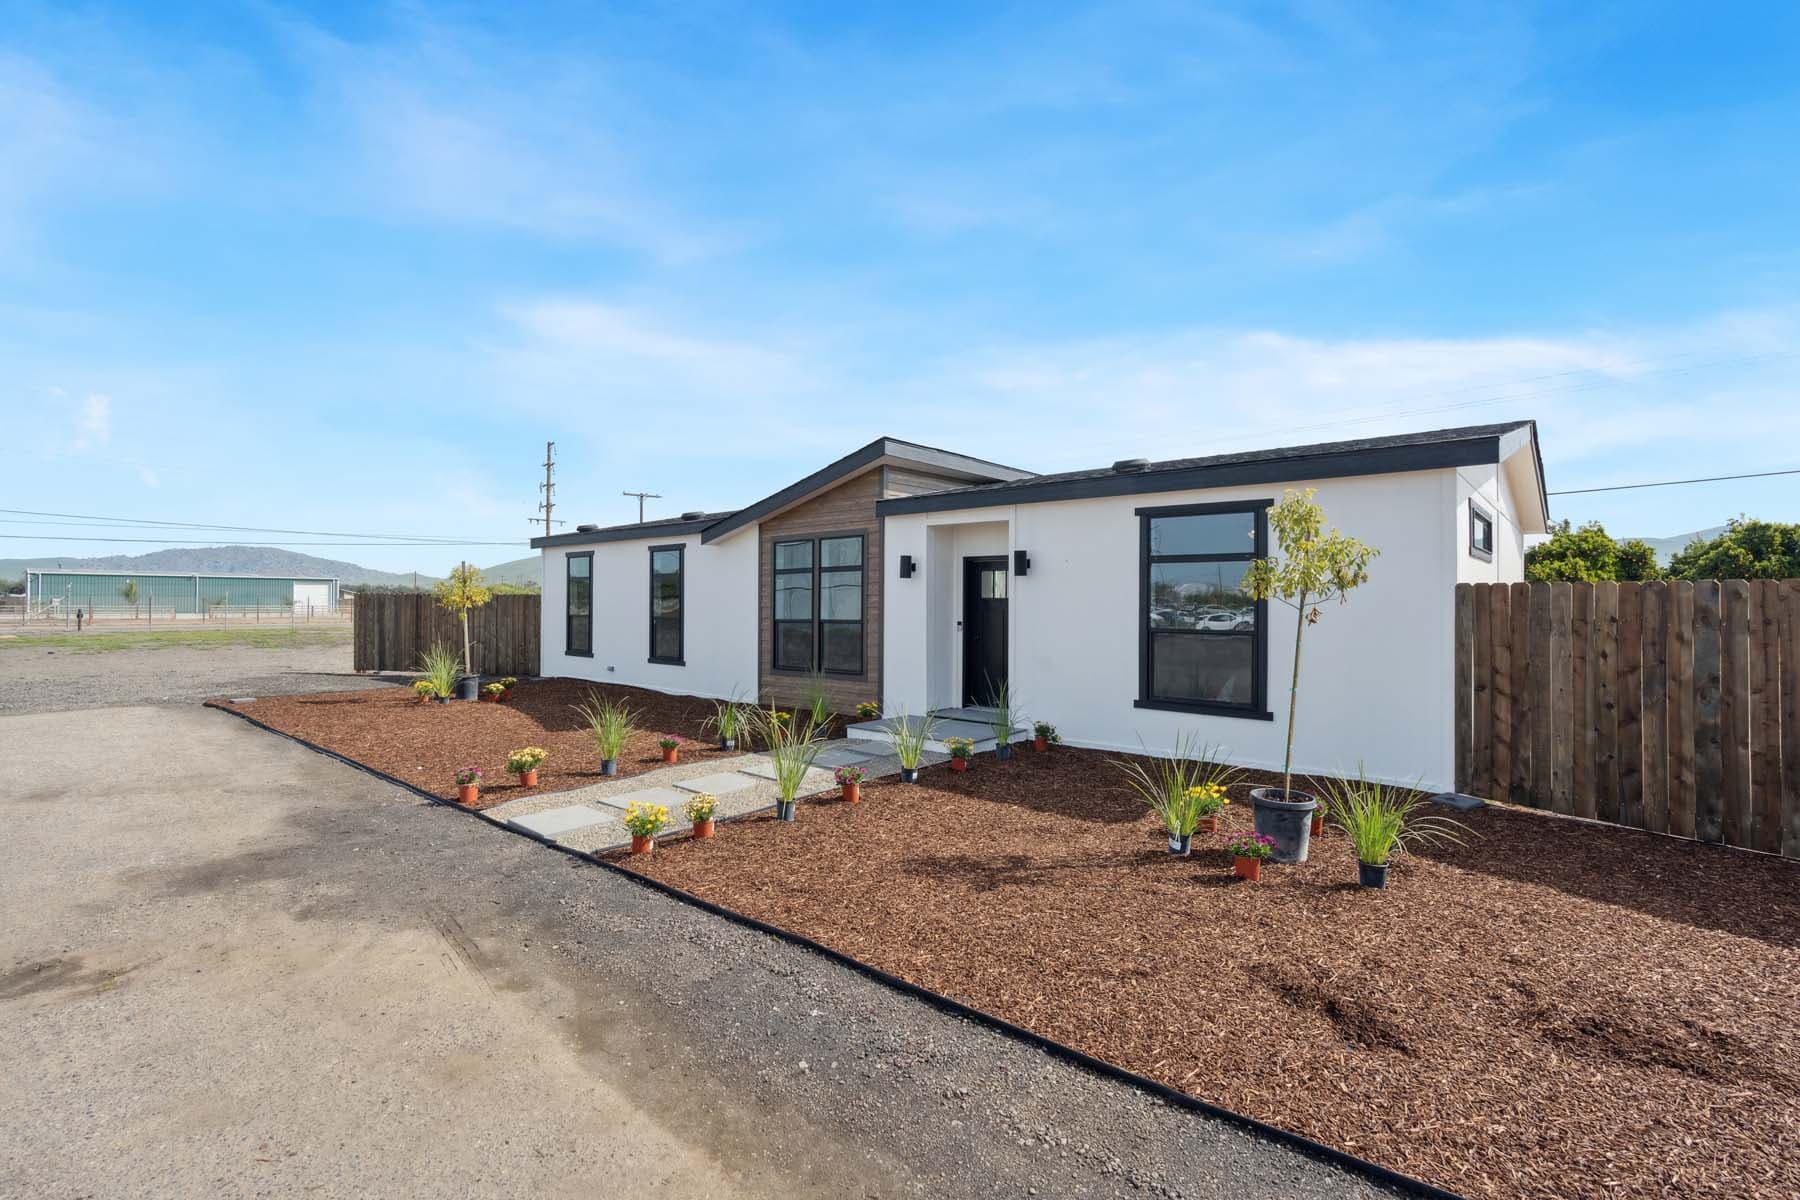
Explore the floor plan
3 bed · 2 bath · 1,484 sq ft · 26'8" W × 56' L
Step inside the Kritzer 009.
Walk through every room in 3D and picture yourself here.
What's included in your price
Your base price covers the home itself, factory-built to HUD code:
- ✓The home itself, factory-built to HUD code
- ✓Standard finishes (cabinets, countertops, flooring)
- ✓7-year limited warranty
From there, getting it delivered and set up on your land adds the costs below, estimated for this home's size; your exact all-in is quoted once we see your site.
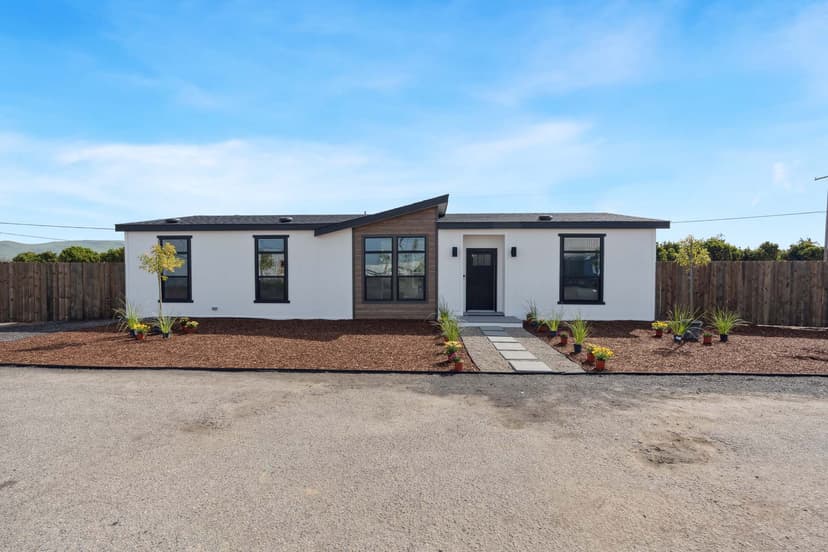
Altitude
* Estimated from this home's exterior perimeter; confirmed on your written quote.
Estimate only — not a binding quote. Represents the base model only, excludes options, titling/registration, and applicable taxes. Assumes local delivery within 75 miles, excludes site grading or prep on private land, and assumes utilities are within two feet of the home's connection points. New homes on private land may owe separate school district fees that vary by jurisdiction. Contact us for an itemized quote for your property.
Part of the Altitude collection
The Altitude collection has a contemporary edge. Cleaner lines and modern finishes for buyers who want their home to feel current the day it is delivered.
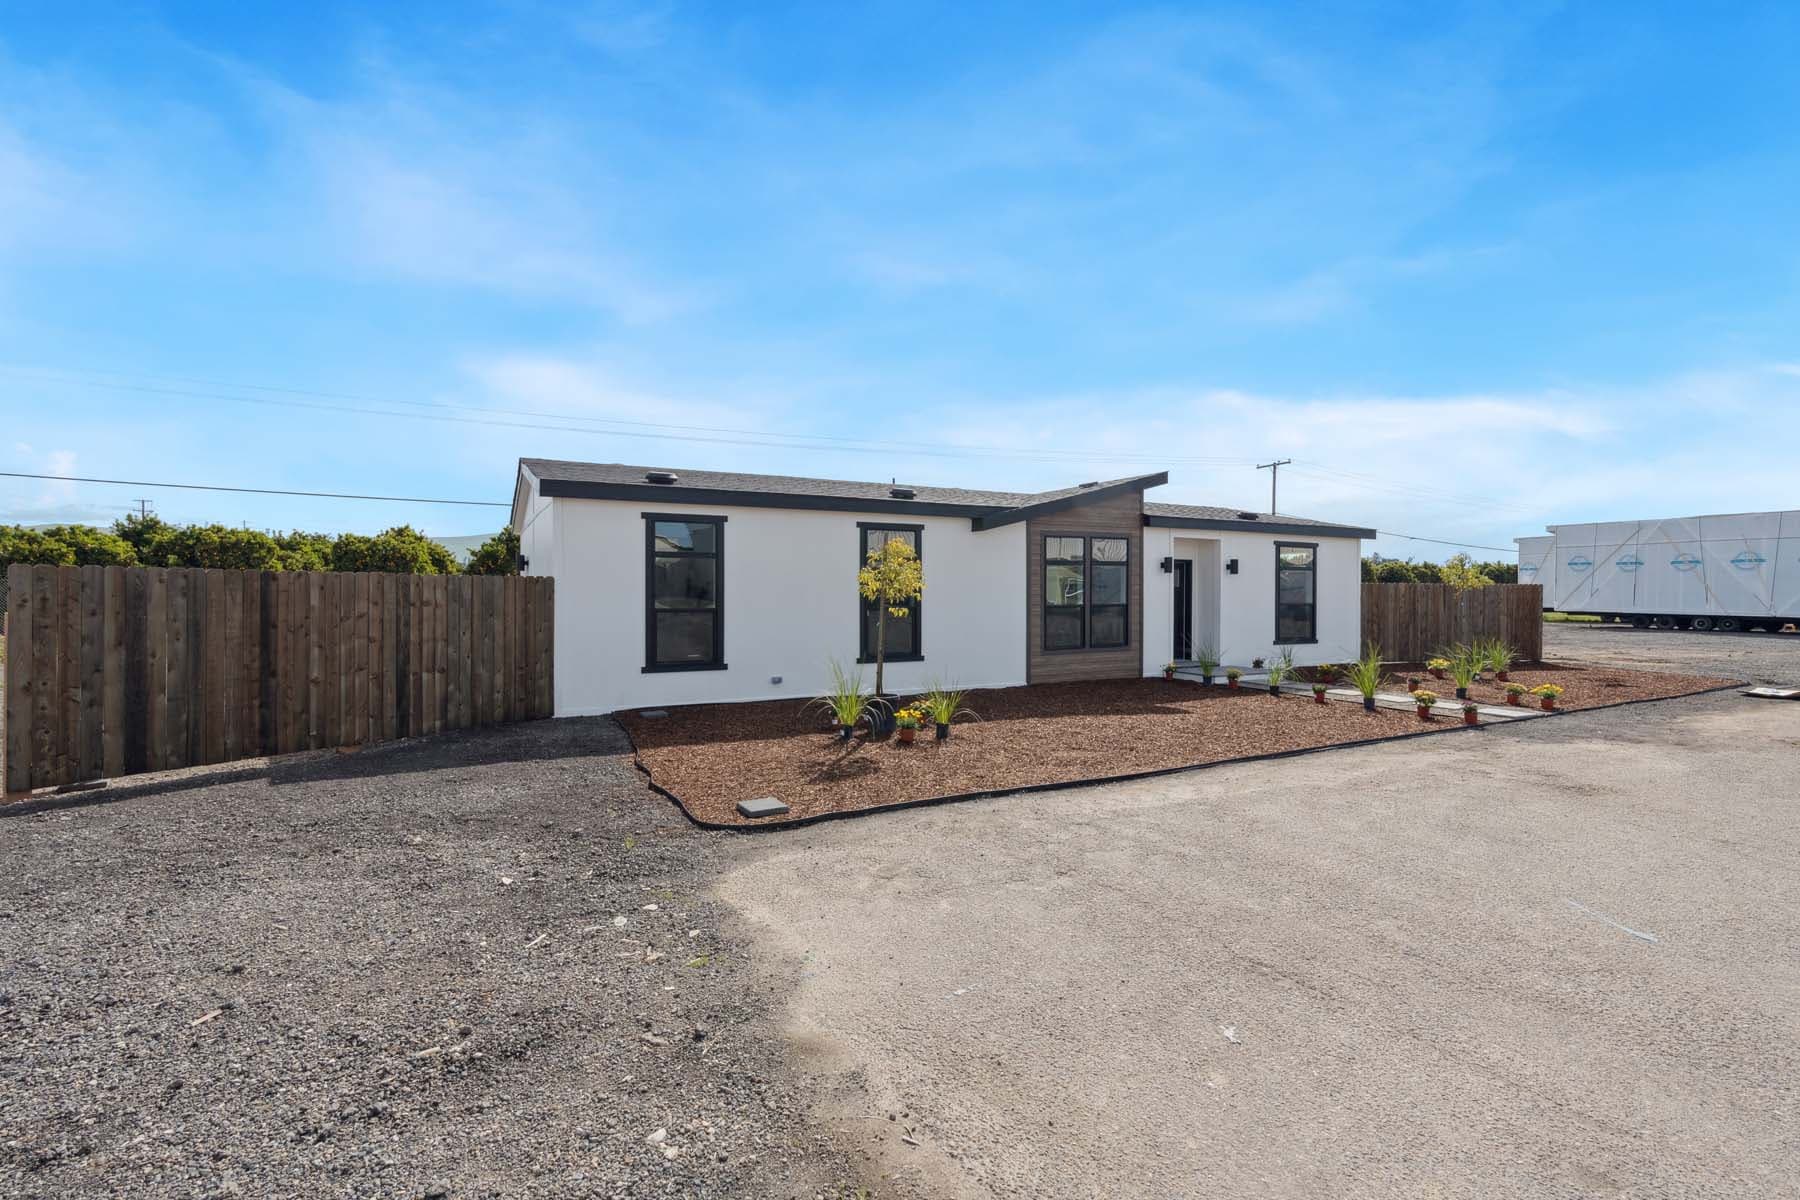
Specifications & standard features
Everything that comes standard in the Kritzer 009, grouped by system. Options and upgrades are chosen later in the Design Studio.
- 9' Flat Ceiling Throughout
- 12" Eaves Hitch End
- Nominal Eaves Sides & Rear (23'4"W); 6" Eaves Sides & Rear (26'8"W)
- 20# Roof Load
- 2"x6" Exterior Walls
- 2"x6" Floor Joists 16" On Center
- 3/12 Roof Pitch
- 5/8" Tongue & Groove Floor Decking
- R-33 Ceiling / R-19 Wall / R-22 Floor Insulation
- R-8 Insulated Crossover Ducts, Sealed HVAC Ducts
- Energy Star Certified
- 36" Black Craftsman Front Door
- Black Altitude Front & Rear Porch Lights
- Architectural Shingles
- Cement Vertical Siding
- DLX Fascia Board
- Cemplank Perforated Soffit
- 36" Inswing 6-Panel Rear Door
- Altitude Dormer or Box Bay
- 4" Wood Window Trim Throughout
- 30" x 11" Transom Window in Baths (where applicable)
- "Aspen Ridge" Lap Siding Accent (front door side)
- Cascade Black Frame Low-E Windows
- Granite/Quartz Counters with Single Eased Edge
- "Gris" Full Tile Backsplash
- Bank of Drawers; Pot & Pan Drawer at Island (if applicable)
- Full Overlay Residential Cabinet Doors
- Black Pullout Kitchen Faucet
- Cabinet with Doors Over Refrigerator
- Stainless Farmhouse Sink
- Beverage Station with Bar Sink & Floating Shelves (if applicable)
- Crown Molding on Overhead Cabinets
- LED 4" Can Lights
- Black Altitude Cabinet Pull Handles
- Altitude Black Pendant Lights
- Taped & Textured Throughout with Squared Corners
- 2-Panel Interior Doors
- Altitude Molding at Windows, Doors & Ceiling
- Black Fixtures & Hardware Throughout
- Finish-Off Under Base Cabinets Throughout
- 3" Baseboard Molding Throughout
- Toe Kick Heat Registers in Wet Areas
- Wood Rod & Shelves Throughout
- Atlas Carpet Series with #6 Rebond Pad
- Black Wood Pine Ceiling Beams
- Black Paddle Fan in Living Room & Primary
- Linoleum in Kitchen, Dining, Baths & Utility; Entry Lino at Front Door
- 2" Fauxwood Blinds Throughout
- Soft-Close Guides & Hinges (hardwood cabinets)
- Altitude Entertainment Center with Mantle
- Deluxe Gas Range
- 18 CF Frost-Free Refrigerator
- 30" Vented Range Hood with Light
- Dishwasher
- Garbage Disposal
- Wire & Vent for Electric & Gas Dryer
- High-Efficiency Gas Furnace (interior access)
- 40 Gal Gas Water Heater (interior access)
- 100 AMP Electrical Service (interior access)
- Exterior GFI Receptacle
- Carbon Monoxide & Smoke Detectors
- Ring Door Bell Camera
- Honeywell Smart Thermostat
- Granite/Quartz Counters with 4" Backsplash
- Glamour Surround Tub/Shower (guest bath)
- LED 4" Can Lights Over Vanities
- Vessel Top-Mount Sinks
- Bank of Drawers in Master Bath
- Black Wood Trim Around Mirror
- Linen Cabinet or Closet
- Palasades Shower with Tall Sliding Glass Door & Bench Seat (master)
Standard features and specifications are subject to change without notice or obligation. Features reflect the manufacturer's standard offering for this series and may vary by floor plan, configuration, and availability. Final specifications for your home are confirmed in your written agreement.
Design the Kritzer 009 your way.
Choose your layout, finishes, and options in the Design Studio and watch the price update as you go.
Design this home →What this home costs per month
Adjust the down payment, term, and APR to see your estimated monthly payment.

Champion
The J. Redman Homes line, a heritage manufactured-home brand built by Champion Homes.
Ready to price out the Kritzer 009?
Get a personalized all-in price for this home. No cost, no obligation.
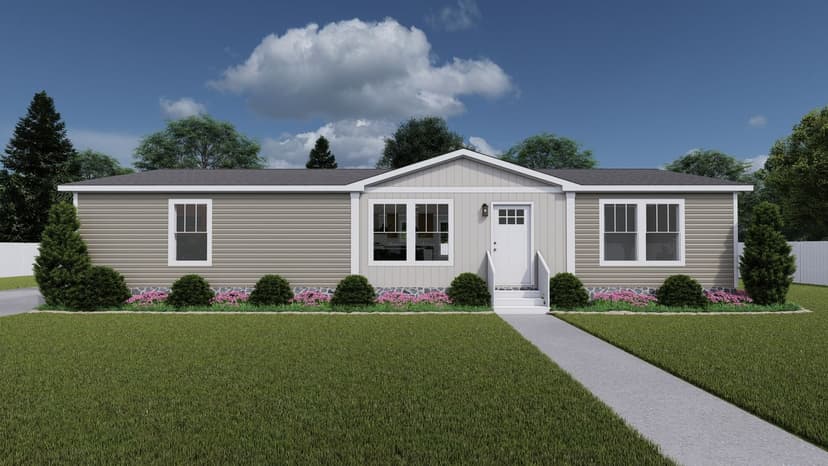
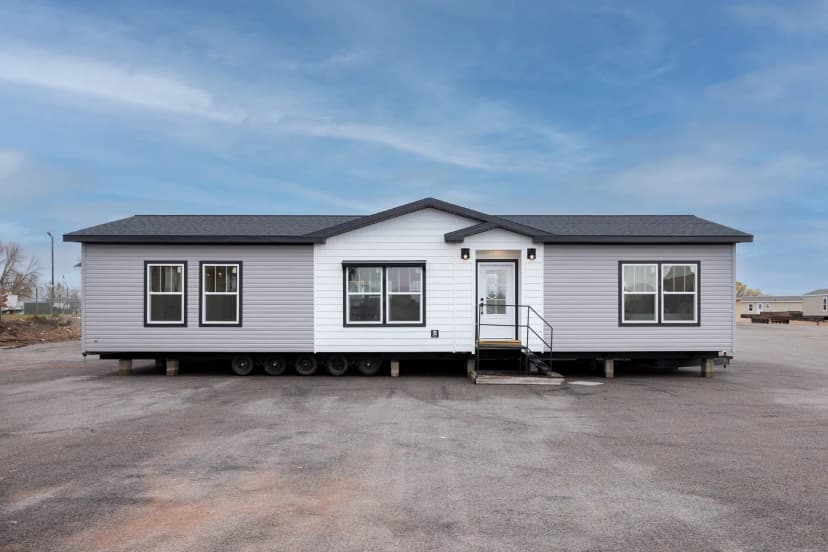
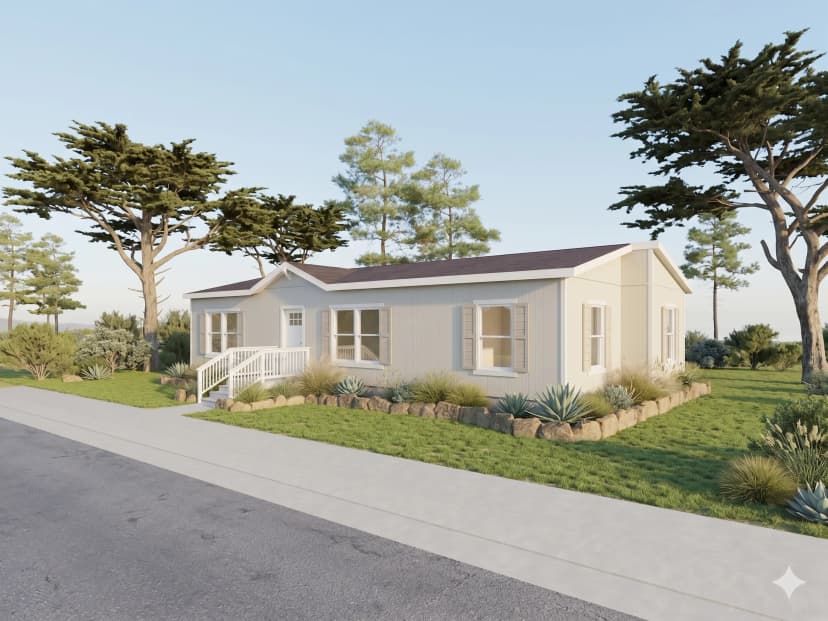
Similar floor plans
Other 3-bedroom homes worth comparing.