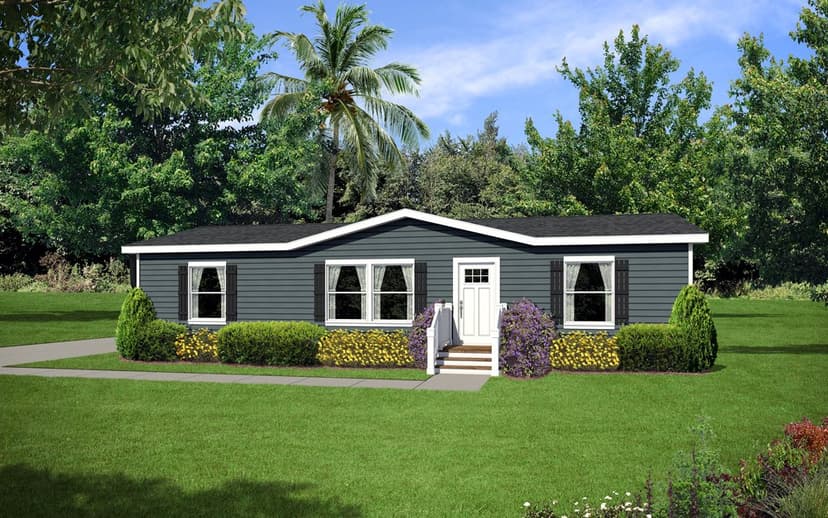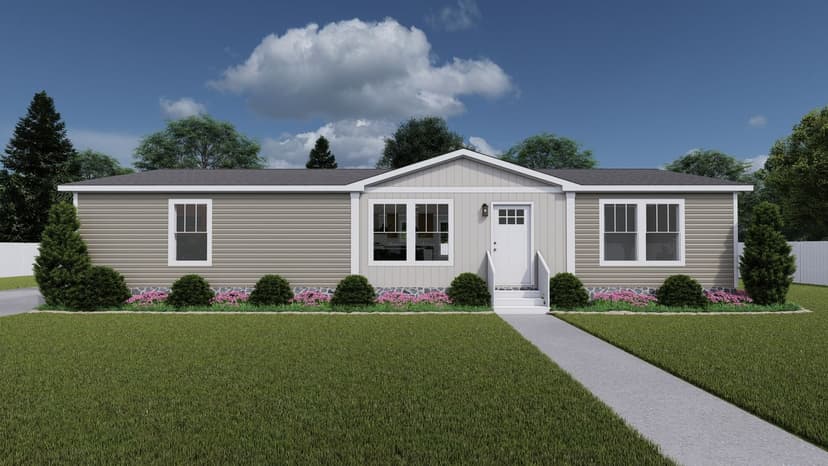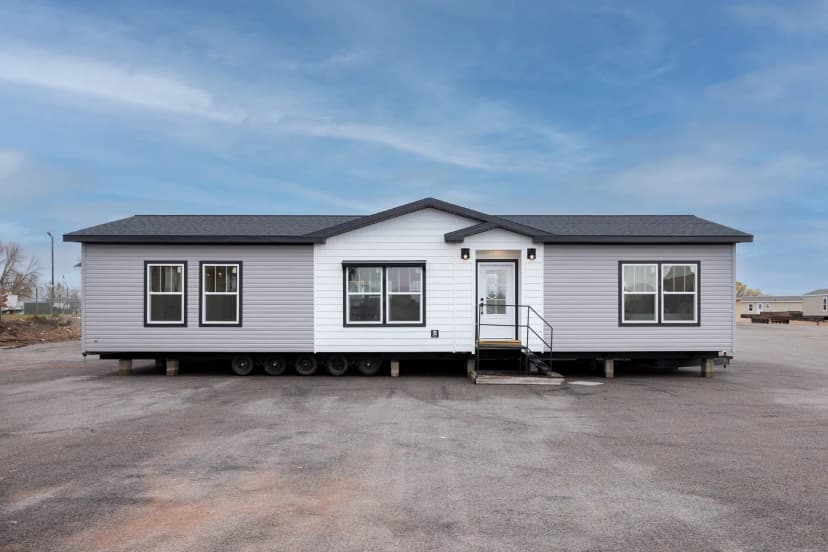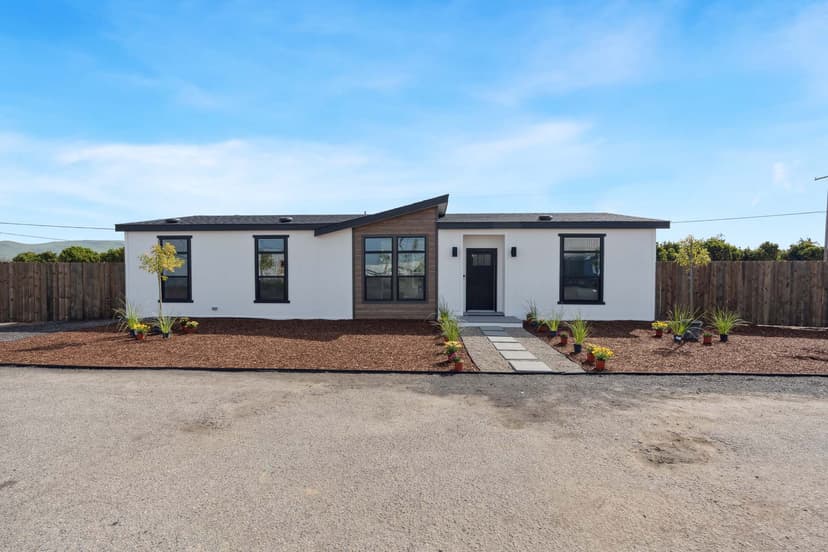

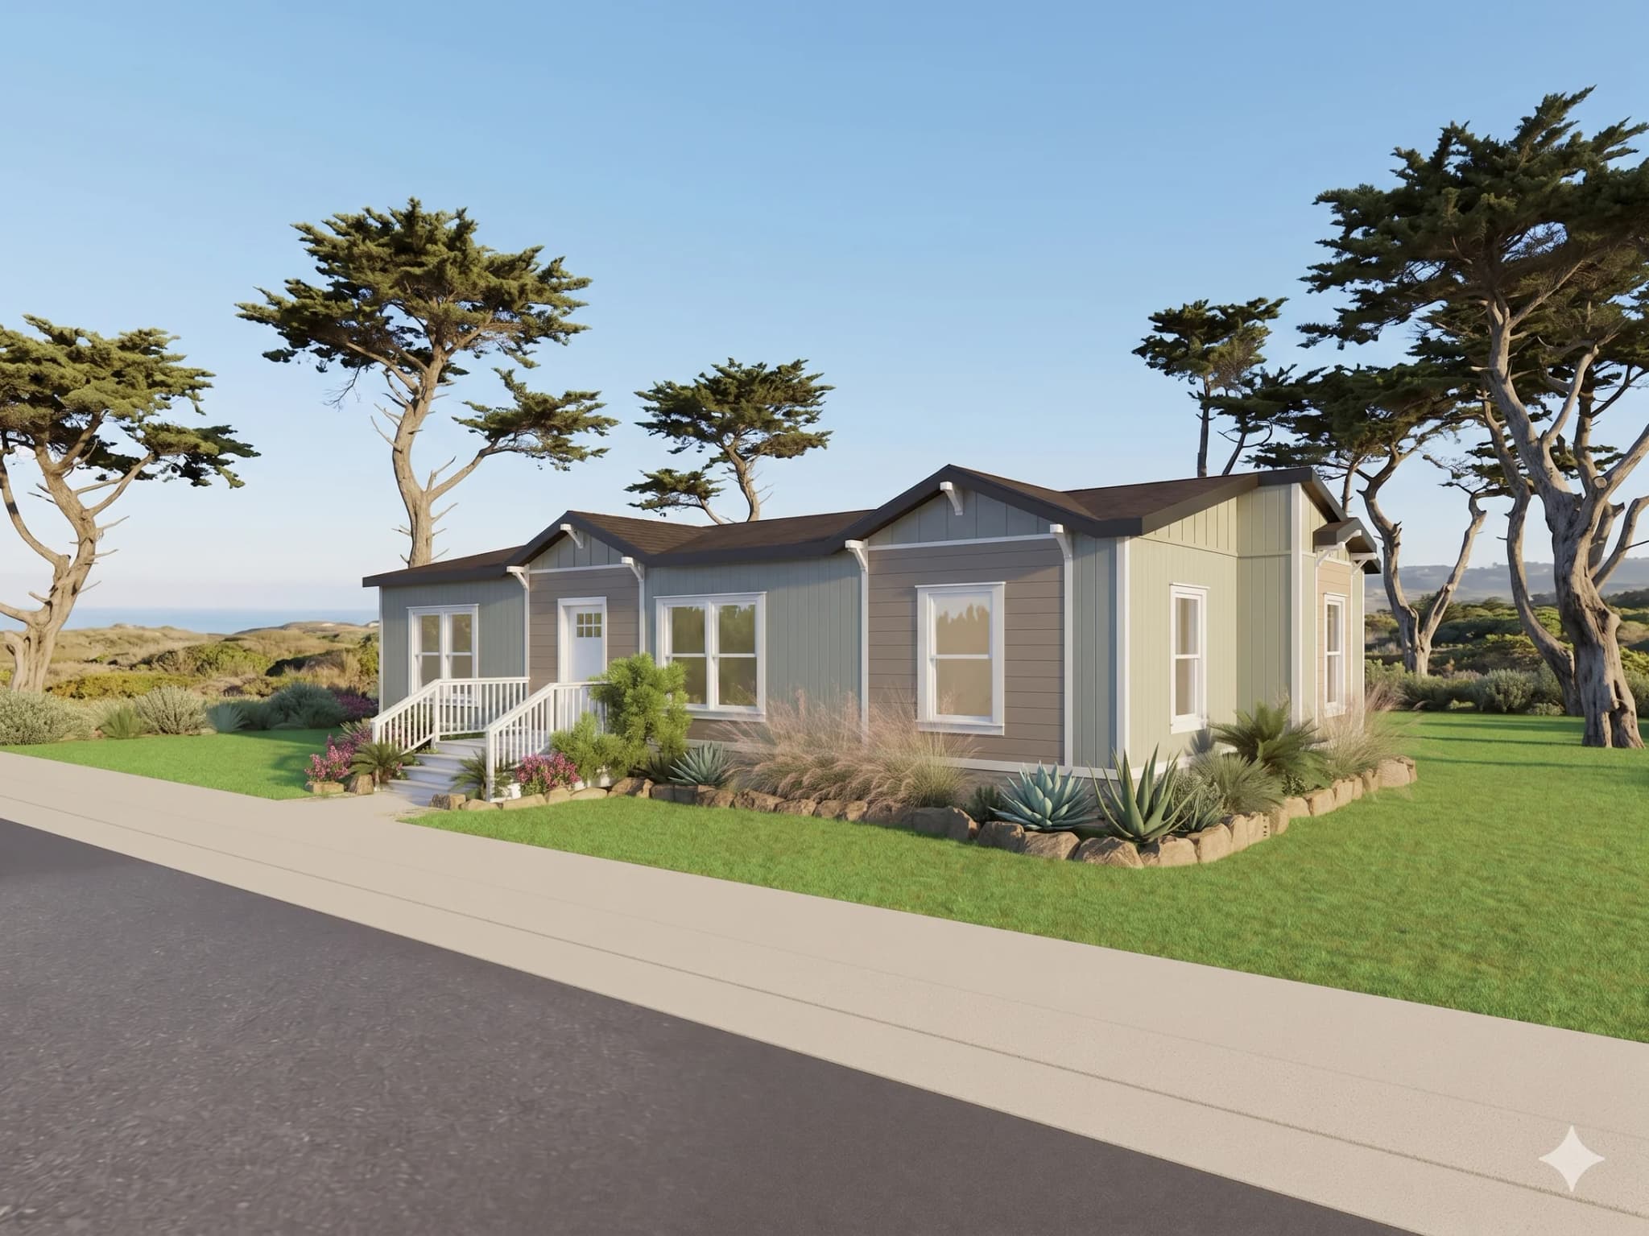
Explore the floor plan
3 bed · 2 bath · 1,334 sq ft · 26'4" W × 52'/49'4" L
What's included in your price
Your base price covers the home itself, factory-built to HUD code:
- ✓The home itself, factory-built to HUD code
- ✓Standard finishes (cabinets, countertops, flooring)
- ✓1-year limited warranty
From there, getting it delivered and set up on your land adds the costs below, estimated for this home's size; your exact all-in is quoted once we see your site.
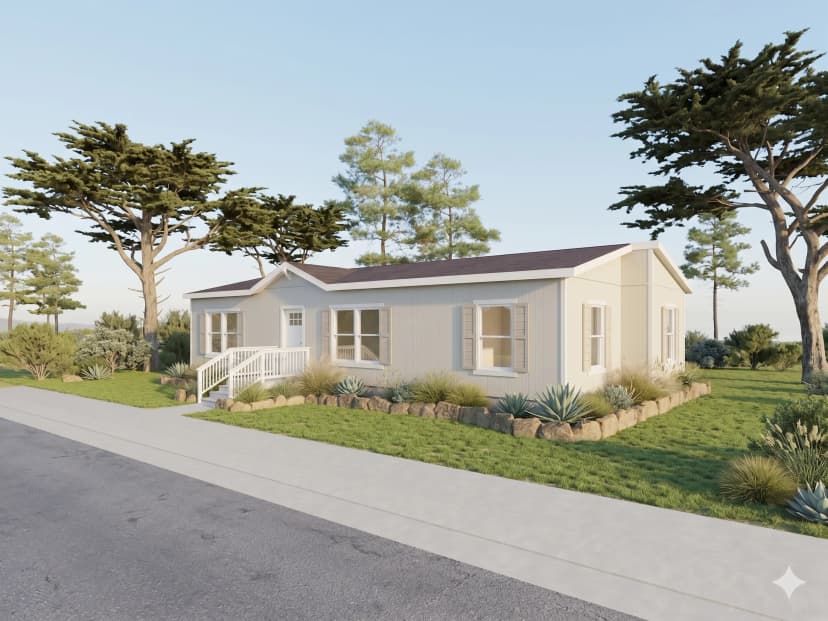
Carmel
* Estimated from this home's exterior perimeter; confirmed on your written quote.
Estimate only — not a binding quote. Represents the base model only, excludes options, titling/registration, and applicable taxes. Assumes local delivery within 75 miles, excludes site grading or prep on private land, and assumes utilities are within two feet of the home's connection points. New homes on private land may owe separate school district fees that vary by jurisdiction. Contact us for an itemized quote for your property.
Part of the Carmel collection
The Carmel collection is Clayton's sweet spot between value and luxury. It runs from compact single-section homes that work beautifully as a backyard ADU to roomy triple-section family plans, and nearly every layout can be personalized with optional porches, kitchen islands, and exterior style packages in Craftsman, Farmhouse, and Trellis looks.
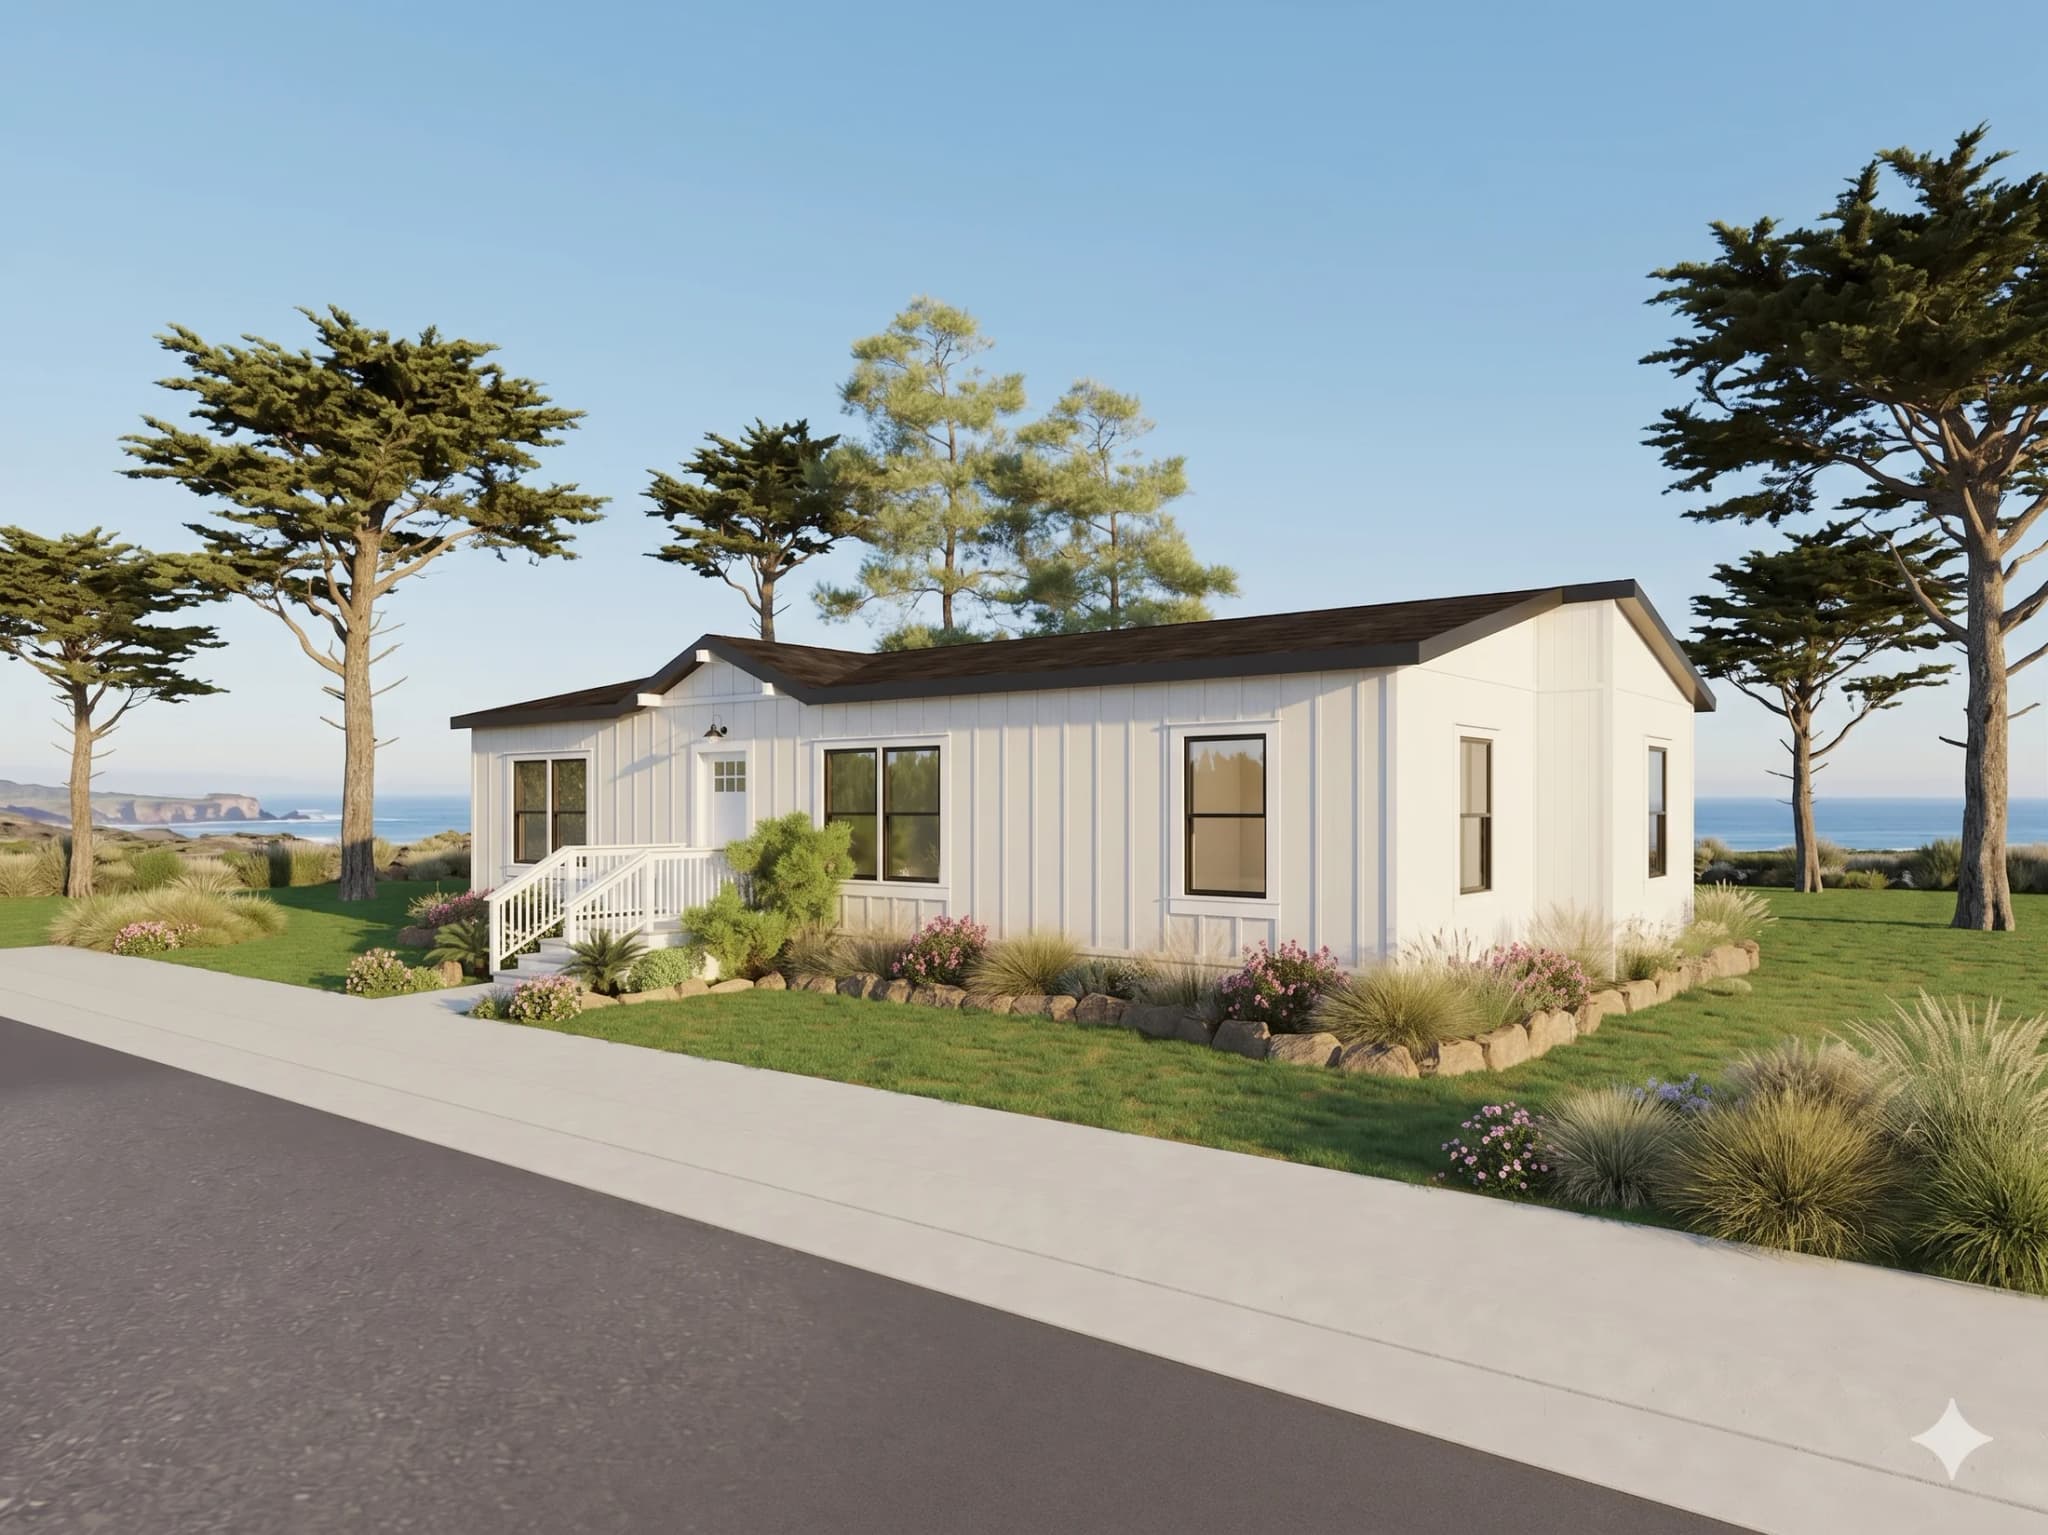
Specifications & standard features
Everything that comes standard in the Carmel 26523K, grouped by system. Options and upgrades are chosen later in the Design Studio.
- 9' Sidewall with Flat Ceiling
- CA Wildland Urban Interface Compliant
- LP Vertical Smart Side
- Z-Metal at bottom of vertical siding
- Exterior House Wrap
- 2" x 6" Exterior Walls 16” O.C.
- 2-Panel Horizontal Groove Shutters FEW & FDS (most locations)
- 2"x4" Rough Sawn Trim – REW & A1/2 Sidewall
- 2"x8" Rough Sawn Fascia
- 4/12 Roof Pitch Nominal - 20 Wide & Single Wides
- 3/12 Roof Pitch Nominal - 24 & 27 Wides
- 2.6/12 Roof Pitch Nominal - 30 Wides
- 2.5/12 Roof Pitch Nominal - Triple Wides
- 30# - 24" O.C. Trusses
- 1-1/2" LVL Engineered Ceiling Ridge Beam on Large Span Areas
- 12’ (5/12 - 12-5-3) Dormer on 24, 27, 30, & Triple Wides With Side Entry
- 10’ (6/12 - 10-6-4) Dormer on 20 Wides With Side Entry
- 8’ (5/12 - 8-5-4) Dormer on 12, 13, 15 Wides With Side Entry
- Dimensional Shingles
- Synthetic Roofing Underlayment
- 7/16" OSB Roof Sheathing
- 3" Nominal Sidewall Eaves - 12, 14, & 15 Single Wides
- 12" Nominal Sidewall Eaves - 20, 24, 27, & Triple Wides
- 8" Nominal Sidewall Eaves - 30 Wides
- 12" Front and Rear Overhang
- Ice Dam on Edge of Roof
- Floors 2"x6" 16" O. C.
- Floors 2"x8" 16" O.C. - 15' Floor Widths
- 5/8" OSB Floor Decking
- Porches Standard (per plan)
- All Brake Axels if Over 14' Wide w/Eaves
- Insulation: R-22 Floor, R-21 Wall, R-38 Ceiling
- eBuilt (Energy Star Certified)
- 36"x80" Craftsman With 6-Lite Window Inswing Fiberglass Front Door
- 32" Inswing Fiberglass with 1/2-Light Window (per plan) Rear Door
- Brushed Nickel Thumb Latch at Front Door with Interior Levered Handle
- Sliding Glass Doors 6'x6'-8" (per plan)
- Single Hung Windows
- White Vinyl Frame - Dual Pane w/Low -E
- Picture Framed Window Returns with 3-1/2" Smooth Trim
- 2” Fauxwood Mini Blinds
- Hardwood Mission Style Cabinet Doors (Gray or Mocha)
- Tall Overhead Cabinets in Kitchen
- 2 Door Deep Cabinet Above Refrigerator
- Rock Maple Interior Cabinet Finish with Back Paneling
- 3” Crown Molding on Overhead Cabinets
- Drawers Over Doors
- Hidden Hinges - Soft Close
- Ball Bearing Drawer Guides
- Brushed Nickel Knobs on Doors/Pulls on Drawers
- Bank of Drawers in the Kitchen
- KITCHEN
- LG Solid Surface Hi-Macs Countertop & Backsplash with 2-1/4” Self Edge
- Solid Surface Sink – Single Cell
- Brushed Nickel Package
- 30” Gas Range Stainless Steel - Self Clean
- Canopy Range Hood Stainless Steel Doublewides & Triplewides
- Standard Range Hood Stainless Steel SW
- Energy Star Dishwasher - Stainless Steel
- Energy Star 18cf Refrigerator - Stainless Steel
- Plumb for Ice Maker w/recessed supply line box
- Garbage Disposal 1/2 HP
- Water Shut-off Valves at Sink
- High Efficiency Carrier Natural Gas/Propane Furnace
- 40 Gallon Gas Water Heater
- Plumb/Wire Washer (per plan)
- Wire for Electric Dryer (per plan)
- Metal Shut Off Valves at Washer
- 2-Door Washer/Dryer Overhead Cabinet
- Furnace Air Return Opening in Wall (per plan)
- Washer Box with Whole House Shutoff Valve
- Hose Bib at Rear
- 100 Amp Panel Box
- 200 Amp Panel Box (Triplewides)
- Honeywell Programmable Thermostat
- Smoke Detectors Hard Wired w/Battery Backup
- Carbon Monoxide Detector Hard Wired w/Battery Backup
- Exterior GFI Plug at Rear Door and Porch (per plan)
- Rocker Light Switches
- Contemporary Porch Light(s) or Ceiling LED on Recessed/Porch Doors
- Recessed LED Lights Through Out
- Wire and Brace Ceiling for Ceiling Fan in Living Room, Family Room & Primary Bedroom
- Recessed Can Lights Living Room and P/Bed (4ea), G/Beds or Den (2ea)
- Ring Doorbell @ Front Entry
- 36" High Sink Cabinet
- LG Solid Surface Hi-Macs Countertop & Backsplash with 2-1/4” Self Edge
- Rectangle Solid Surface Sinks(s)
- Brushed Nickel Package –New Havenridge Faucets, Towel Bars & TP
- Double Sinks in Primary Bath (per plan)
- Drawer Bank in Primary Bathroom
- Drawer Bank or Drawer in Guest Bathroom
- Fiberglass Stall Shower 60” w/ Clear Shower Door
- Fiberglass Tub/Shower 60" (Per Plan)- Guest Bath/ Single Bath Homes
- Ceiling Exhaust Fan
- 42" Tall Mirror w/ J-Rail & Clips
- Medicine Cabinet(s)
- Elongated Toilet
- Water Shut-off Valves at Sink(s) & Toilet(s)
- Entry Lino
- Plush Stain Resistant Carpet
- 3/8" 5lb. Carpet Pad
- Vinyl Flooring - Location Per Plan
- Baseboards - 5” Smooth
- Toe Kick Heat Registers in Kitchen and
- 2-Panel Interior Passage & Wardrobe Doors
- White Louvered Passage Door To Utility Room – No Air Return Above
- Louvered Doors on Interior Furnace and Water Heater Access
- MDF Door Jambs
- Door Casing - 2-1/4” Smooth
- Levered Door Handles- Brushed Nickel
- Wood Closet Shelf with Pole
- 2”x4” Interior walls
- Tape and Textured Ceiling & Walls (1/2")
- Swiss Coffee Interior Wall & Ceiling Paint
- Mini Bullnose Corner (Most Areas)
- Silent Air Return CARMEL
Standard features and specifications are subject to change without notice or obligation. Features reflect the manufacturer's standard offering for this series and may vary by floor plan, configuration, and availability. Final specifications for your home are confirmed in your written agreement.
Design the Carmel 26523K your way.
Choose your layout, finishes, and options in the Design Studio and watch the price update as you go.
Design this home →What this home costs per month
Adjust the down payment, term, and APR to see your estimated monthly payment.

Clayton
Clayton Homes built at their Sacramento, California facility, serving the West with HUD-code manufactured homes.
Ready to price out the Carmel 26523K?
Get a personalized all-in price for this home. No cost, no obligation.
More in the Carmel collection
Same collection, different layouts and sizes.
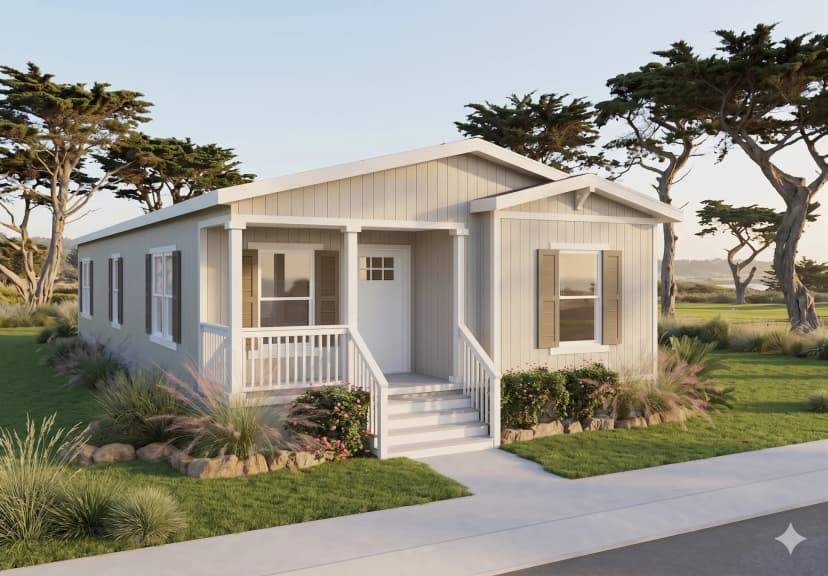
Similar floor plans
Other 3-bedroom homes worth comparing.