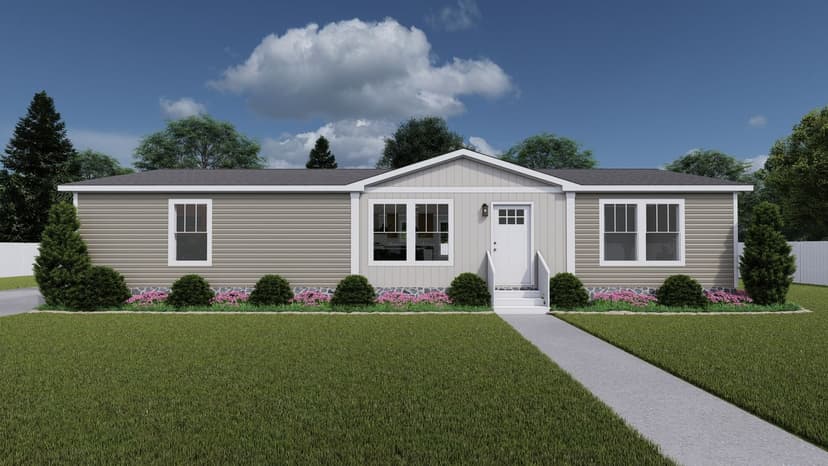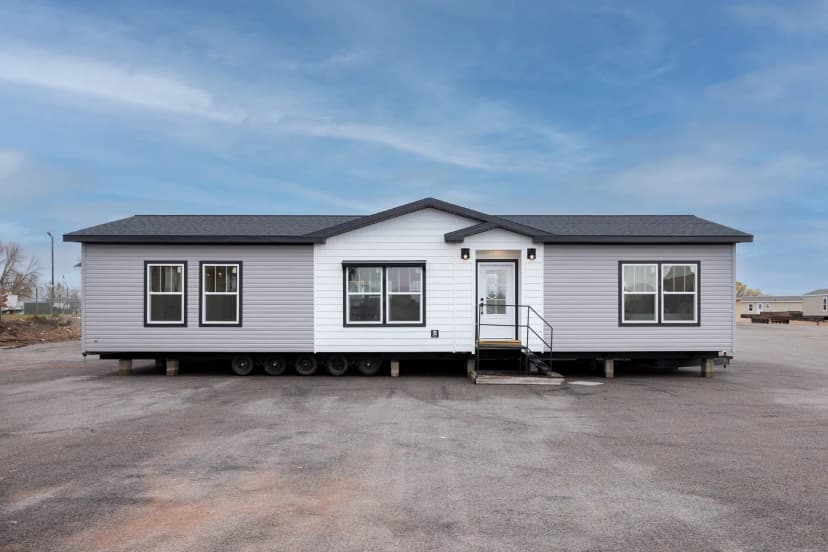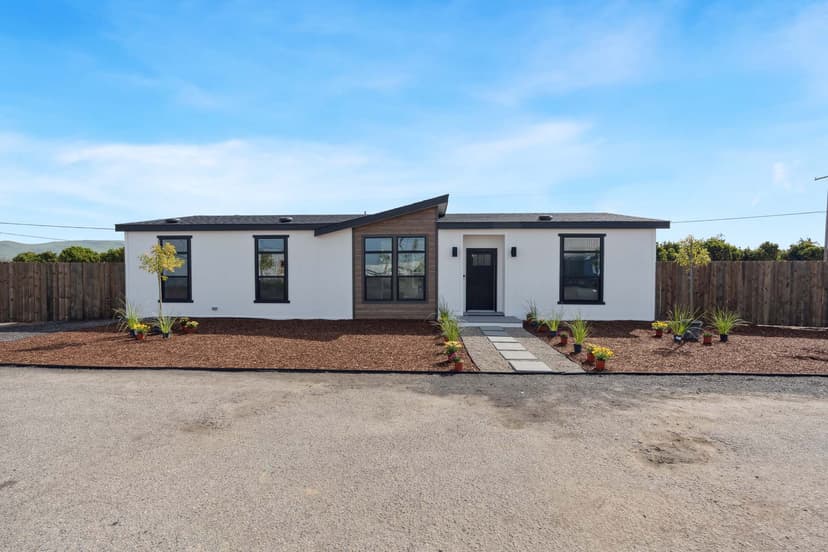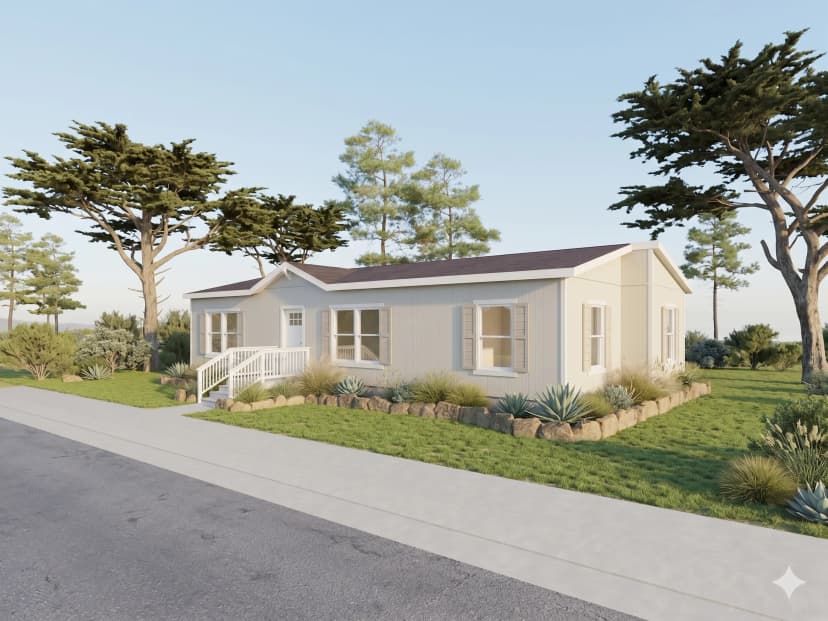

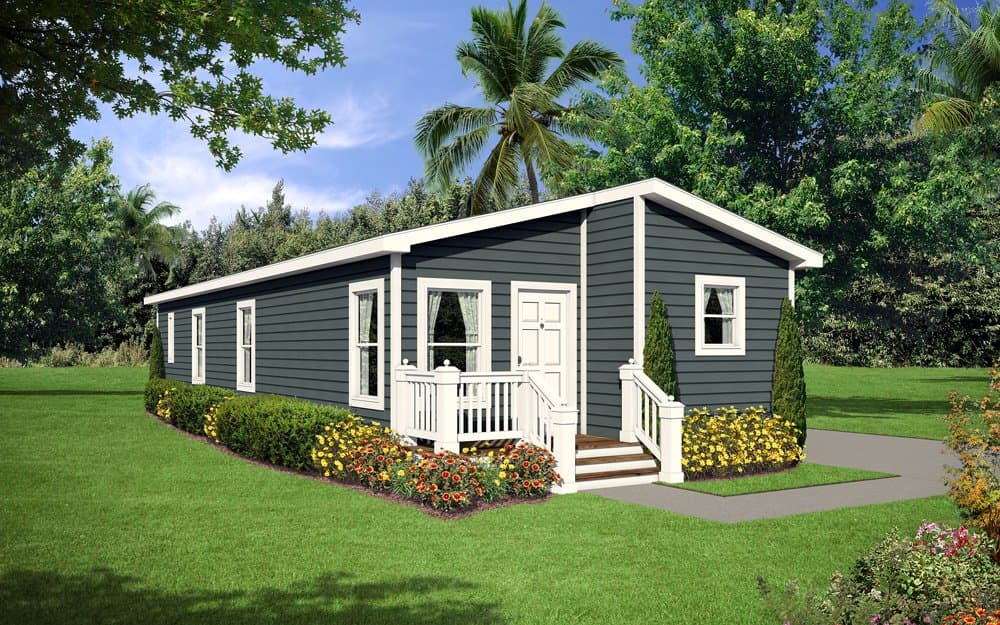
Explore the floor plan
3 bed · 2 bath · 1,000 sq ft · 20' W × 52' L
What's included in your price
Your base price covers the home itself, factory-built to HUD code:
- ✓The home itself, factory-built to HUD code
- ✓Standard finishes (cabinets, countertops, flooring)
- ✓7-year limited warranty
From there, getting it delivered and set up on your land adds the costs below, estimated for this home's size; your exact all-in is quoted once we see your site.
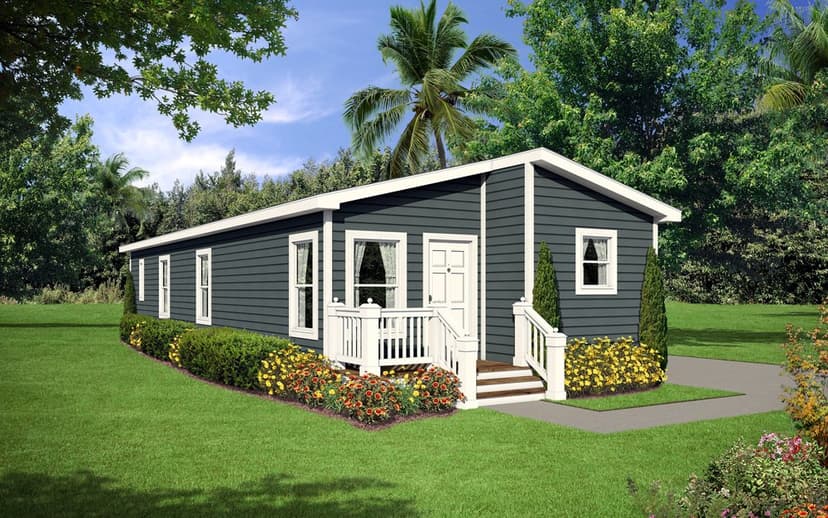
Creekside Manor
* Estimated from this home's exterior perimeter; confirmed on your written quote.
Estimate only — not a binding quote. Represents the base model only, excludes options, titling/registration, and applicable taxes. Assumes local delivery within 75 miles, excludes site grading or prep on private land, and assumes utilities are within two feet of the home's connection points. New homes on private land may owe separate school district fees that vary by jurisdiction. Contact us for an itemized quote for your property.
Part of the Creekside Manor collection
The Creekside Manor collection is built for easygoing, everyday family life. Open main living areas, comfortable bedrooms, and durable finishes make these homes a relaxed place to land after a long Valley day.
Specifications & standard features
Everything that comes standard in the CM-8523K, grouped by system. Options and upgrades are chosen later in the Design Studio.
- 8' Flat Ceiling Throughout
- 12" Eaves Hitch End Only
- Nominal Eaves Sides & Rear - All Except 28' & 40' Wides
- 6" Eaves Sides & Rear - 28' & 40' Wides Only
- 20# Roof Load
- 2x4 Exterior walls
- 2x6 Floor Joists 16" On Center
- R-33 Ceiling Insulation
- R-13 Wall Insulation
- R-22 Floor Insulation
- R-8 Insulated Cross over ducts
- Sealed @ H-vac Ducts
- Energy Star Certified
- 36" 6 Panel Inswing Steel Front Door
- Standard Front & Rear Porch Lights
- Architectural Shingles
- Cemplank Vertical Siding
- Cemplank Facia
- Cemplank Perforated Soffit
- 32" 9-Lite Rear Door
- Shutters Hitch & Front Door Side - Single Wides Only
- 4" Cemplank Window Trim Throughout
- Low "E" Dual Glaze Windows Throughout
- 11x36 Slider Window in Hallbath
- Granite Counters With Single Eased Edge
- 4" Granite Backsplash
- Bank of Drawers
- Lined Overhead Kitchen Cabs
- Brushed Nickel Pullout Kitchen Faucet
- Cabinet W/ Doors Over Refrigerator
- Stainless Steel Undermount Sink
- Can Light Over Sink
- Crown Molding On O/H Cabs
- 4 Can lights centered in kitchen
- MTN Delight MDF Cab Doors
- Manor
- T&T Throughout With Squared Corners
- 2-Panel Interior Doors
- White 2-1/4" Door Case Molding
- Brushed Nickel Lighting & Hardware Throughout
- Finish Off Under Base Cabinets T/O
- 3" Baseboard Molding T/O
- Toe Kick Heat Registers Wet Areas
- Wood Rod & Shelves T/O
- Windstone Carpet
- #6 Rebond Carpet Pad
- Fan Prep in Living Room and Master Bed
- Linoleum in Kitchen, Dining, Baths & Utility
- Entry Lino @ Front Door
- 2" Fauxwood Blinds T/O
- Soft Close Guides & Hinges-Hardwood cabs only
- Deluxe Gas Range
- 18 CF Frost Free Refrigerator
- 30" Vented Range Hood With Light
- Garbage Disposal
- High Efficiency Gas Furnace
- Shutoff Valves Throughout
- Wire & Vent For Electric & Gas Dryer
- Wood Rod & Shelf Over Washer & Dryer
- 40 Gal Gas Water Heater
- 100 AMP Electrical Service
- Exterior GFI Receptacle
- Carbon Monoxide & Smoke Detectors
- LED Can Lights Throughout
- Programable Thermostat
- Granite Counters With Single Eased Edge
- 4" Granite Backsplash
- Glamour Surround Tub/Shower
- Brushed Nickel Faucets & Hardware
- Dlx Light Over Mirrors
- Medicine Cabinets
- Undermount Bath Sinks
- Bank of Drawers Master Bath
Standard features and specifications are subject to change without notice or obligation. Features reflect the manufacturer's standard offering for this series and may vary by floor plan, configuration, and availability. Final specifications for your home are confirmed in your written agreement.
Design the CM-8523K your way.
Choose your layout, finishes, and options in the Design Studio and watch the price update as you go.
Design this home →What this home costs per month
Adjust the down payment, term, and APR to see your estimated monthly payment.

Champion
The J. Redman Homes line, a heritage manufactured-home brand built by Champion Homes.
Ready to price out the CM-8523K?
Get a personalized all-in price for this home. No cost, no obligation.
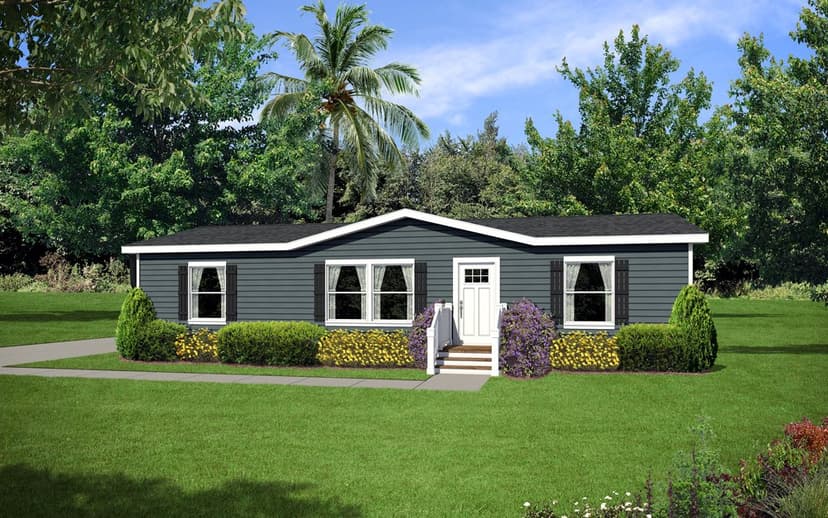
More in the Creekside Manor collection
Same collection, different layouts and sizes.
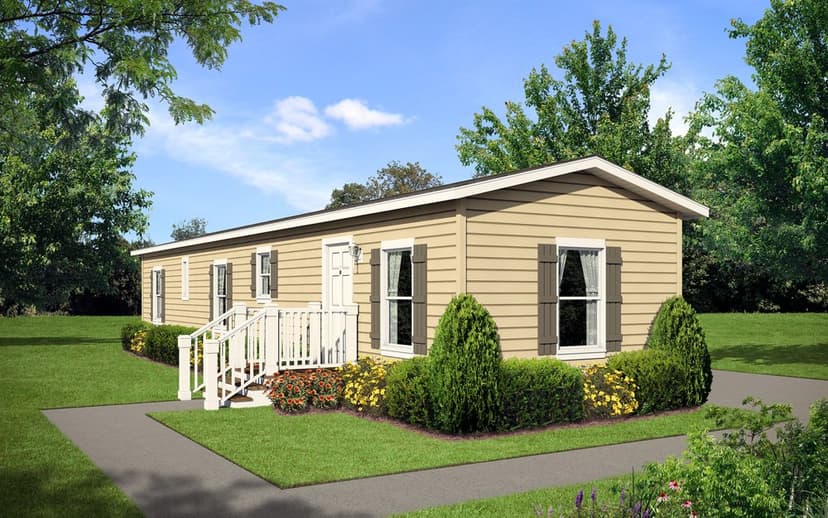
Similar floor plans
Other 3-bedroom homes worth comparing.